
New: floorplans of your rooms, on the order and in your widget
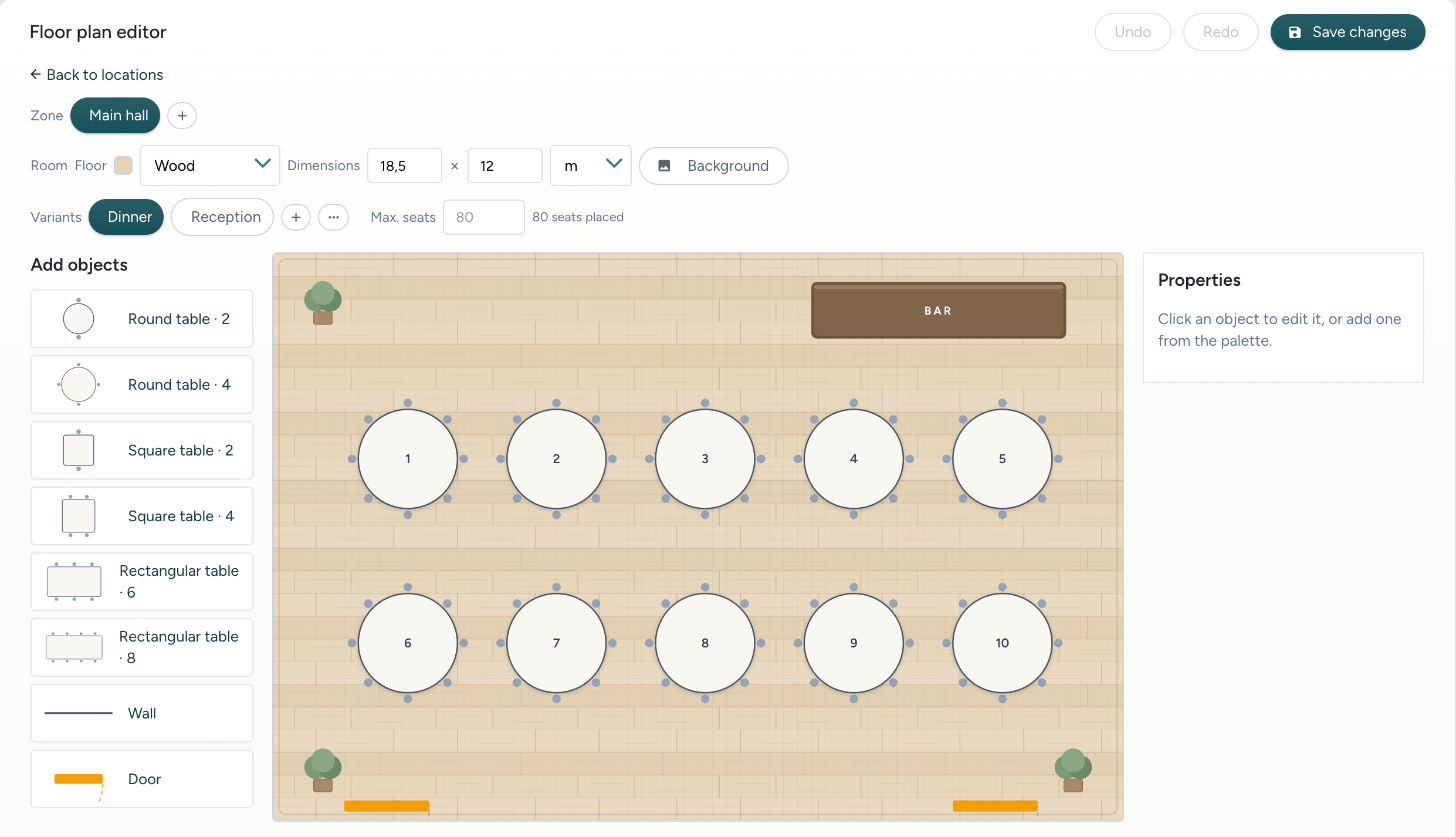
Draw the rooms at each location and every arrangement you set up in them, with tables, bar and dimensions. Catermonkey counts the seats and puts the right floorplan on the order, in the order overview for your team and with your packages on your website.
A room looks different for a dinner than for a reception. In the floor plan editor you create a zone for each room at a location, with its dimensions and floor, and draw the arrangement: round, square or long tables, a bar, doors, plants. Each arrangement is a variant of the room, with its own number of guests.
On the order you pick the arrangements it uses, in the sequence of the day: the reception at three, dinner at half past six. Those floorplans go out with the order overview, as a PDF or online, so everyone sets up the same room.
Do you rent out a room or sell a package at your own venue? Link the package to the location and visitors to your website see the floorplans with the photos, with the guest count and the dimensions beside them.
Floorplans are available on every plan.
Read how it works in the help centre: Draw your rooms and show how you set them up.